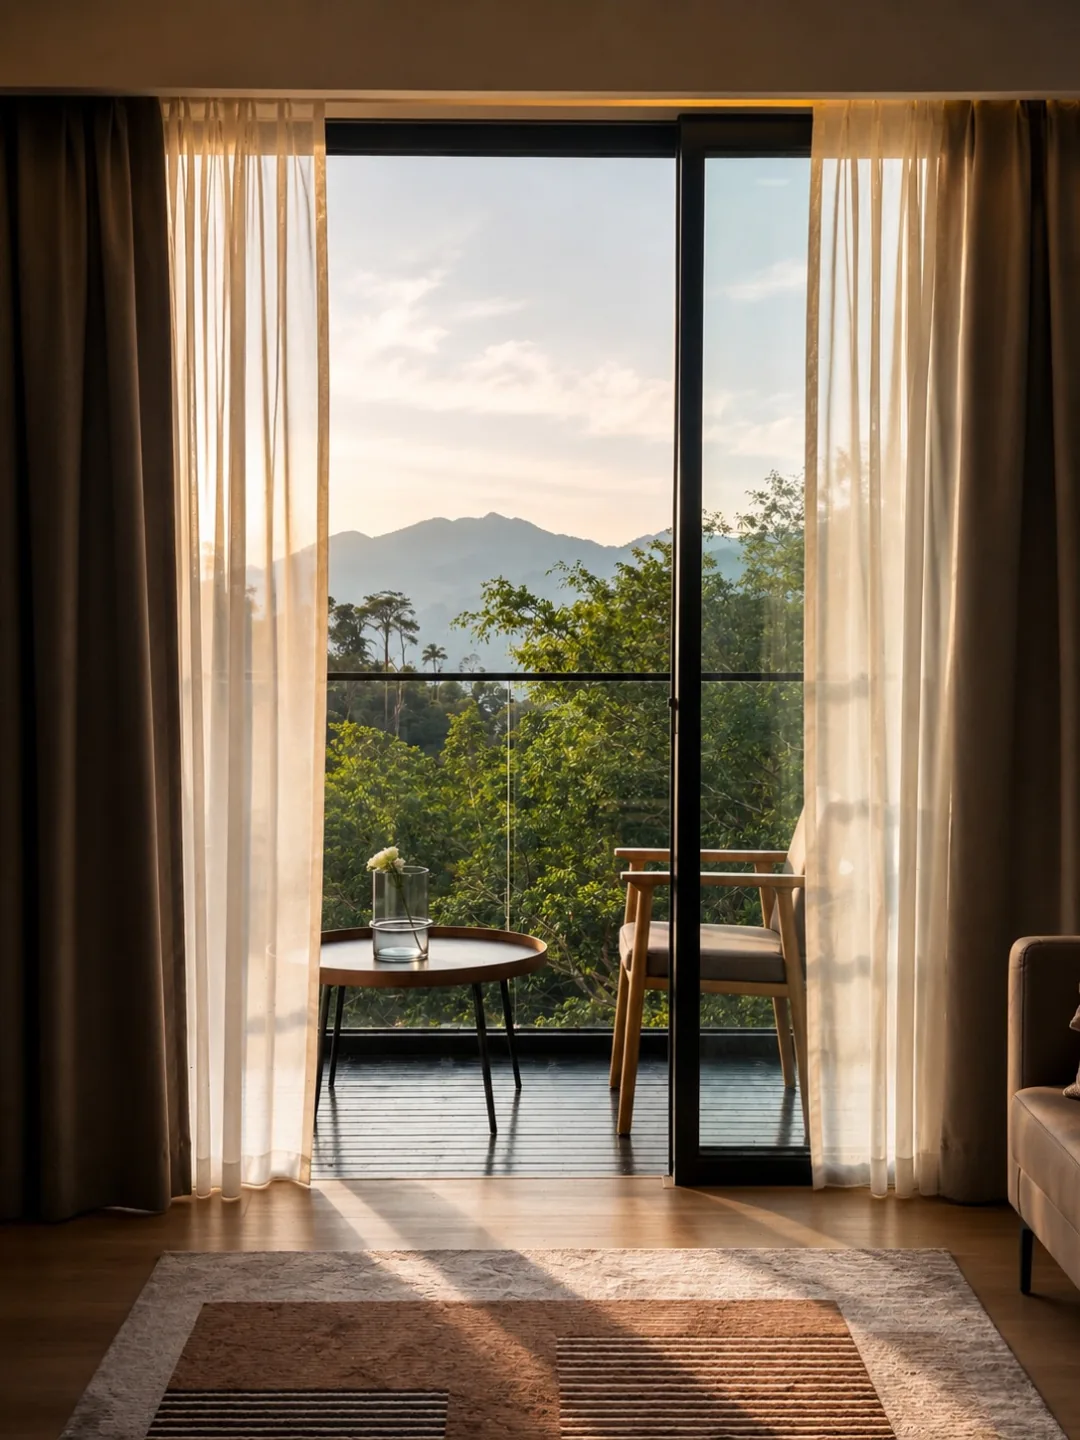
Completed and move-in ready
No construction timeline, no progressive interest. What you see is truly what you get.

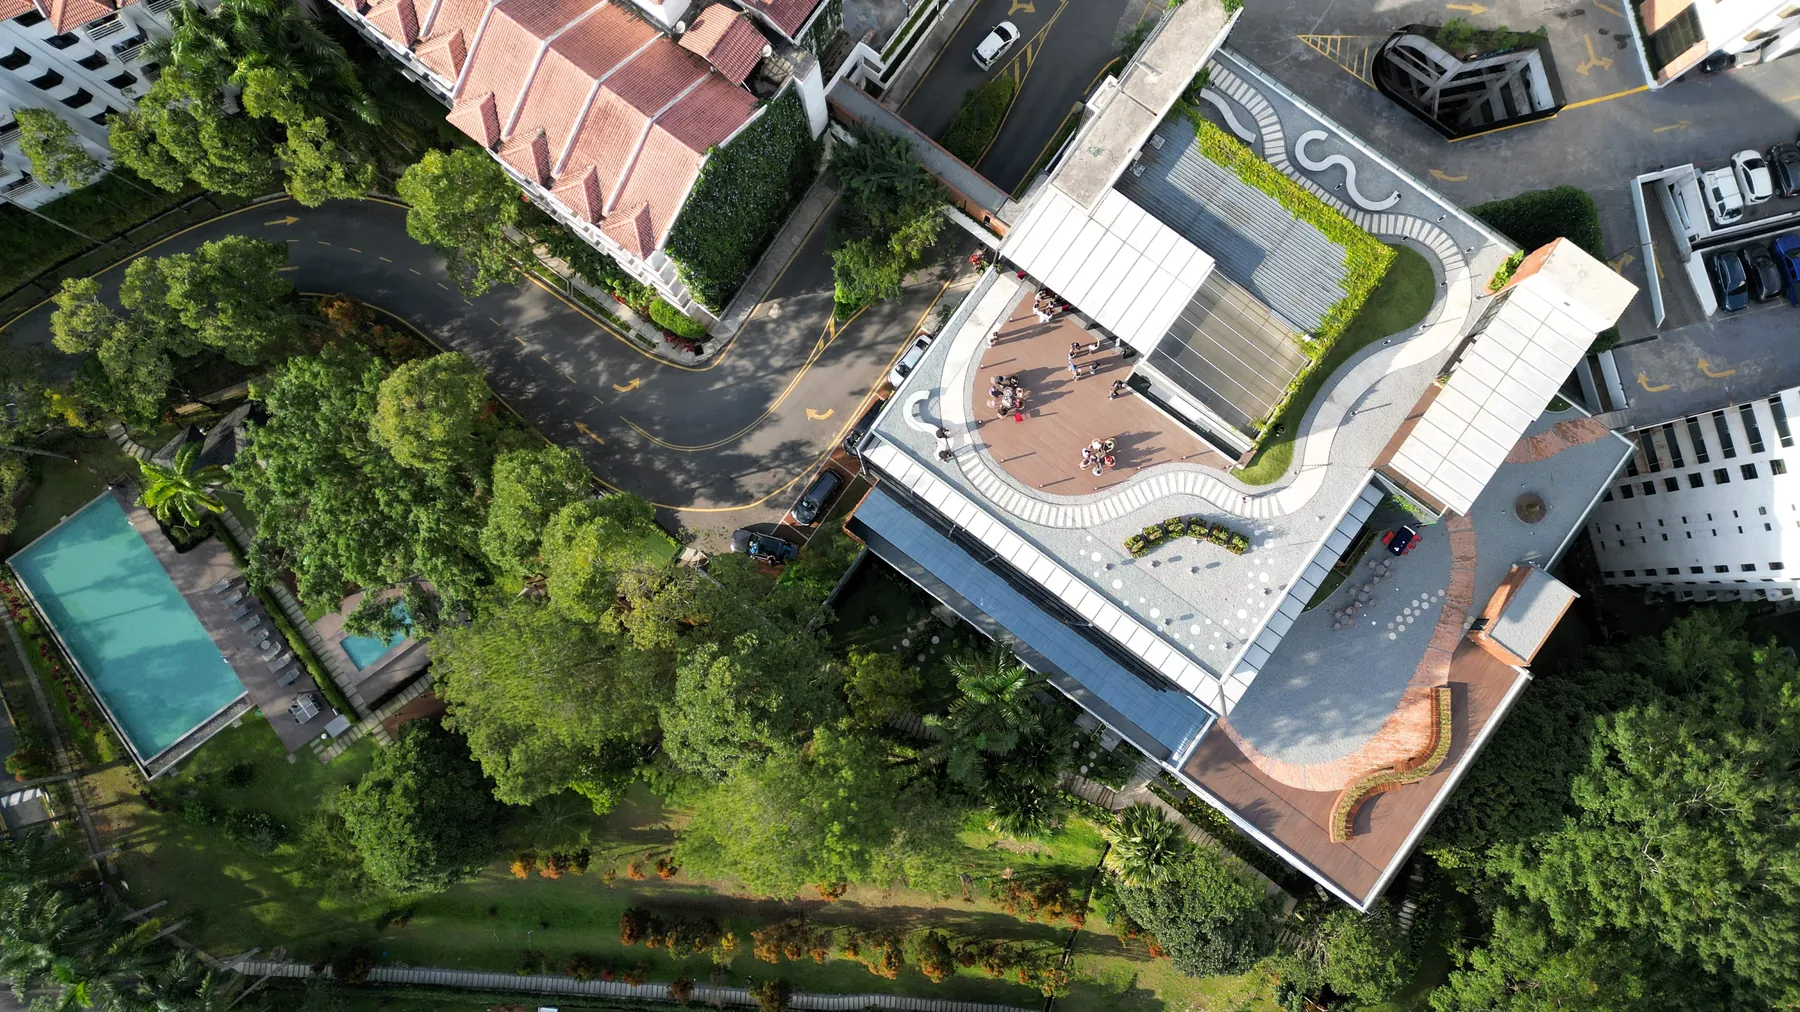
A place you return to, by choice. Completed, fully furnished and freehold, in the cool air of Genting Highlands.
*Terms and conditions apply.
Location
Midhill in Genting Highlands: below the resort, above the highway. Drive times and distances are Google Maps figures supplied by the developer, September 2026.

© OpenStreetMap contributors · OpenMapTiles · OpenFreeMap · Terrain: Mapzen · Drive times: Google Maps
Select a place to draw the drive
Tap a place to draw the drive from Block C. Times are Google Maps estimates supplied by the developer and will vary with traffic; pins are OpenStreetMap positions.
The units
Residential floors run from Level 2 to Level 7. Sizes are read from the developer's unit schedule and cross-checked against the brochure.
Shaded: Studio units on Level 4. Grey marks units not for sale or sold.
Studio on Level 4: 1 unit, 323 sq ft, facing North.
Size labels: Compact up to 570 sq ft, Mid 635 to 883 sq ft, Spacious 936 sq ft and up.
Per-unit sizes, facings and current availability are shared on enquiry.
Book a viewing: Studio, Level 4| Layout | Size range | Highest selling price | Units left |
|---|---|---|---|
| Studio | 323 to 420 sq ft | RM300,331 | 5 |
| 1 Bed | 441 to 570 sq ft | RM347,131 | 3 |
| 2 Bed | 635 to 1,055 sq ft | RM519,031 | 32 |
| 3 Bed | 936 to 1,066 sq ft | RM744,031 | 8 |
Units left and highest selling prices from MLDC, 18 September 2026. The 2 Bed 1 Bath layout has sold out. Sizes from the developer's unit schedule.
USP
A completed, low-density freehold condominium in the greenery of Genting Highlands, sold fully furnished.
No construction timeline, no progressive interest. What you see is truly what you get.
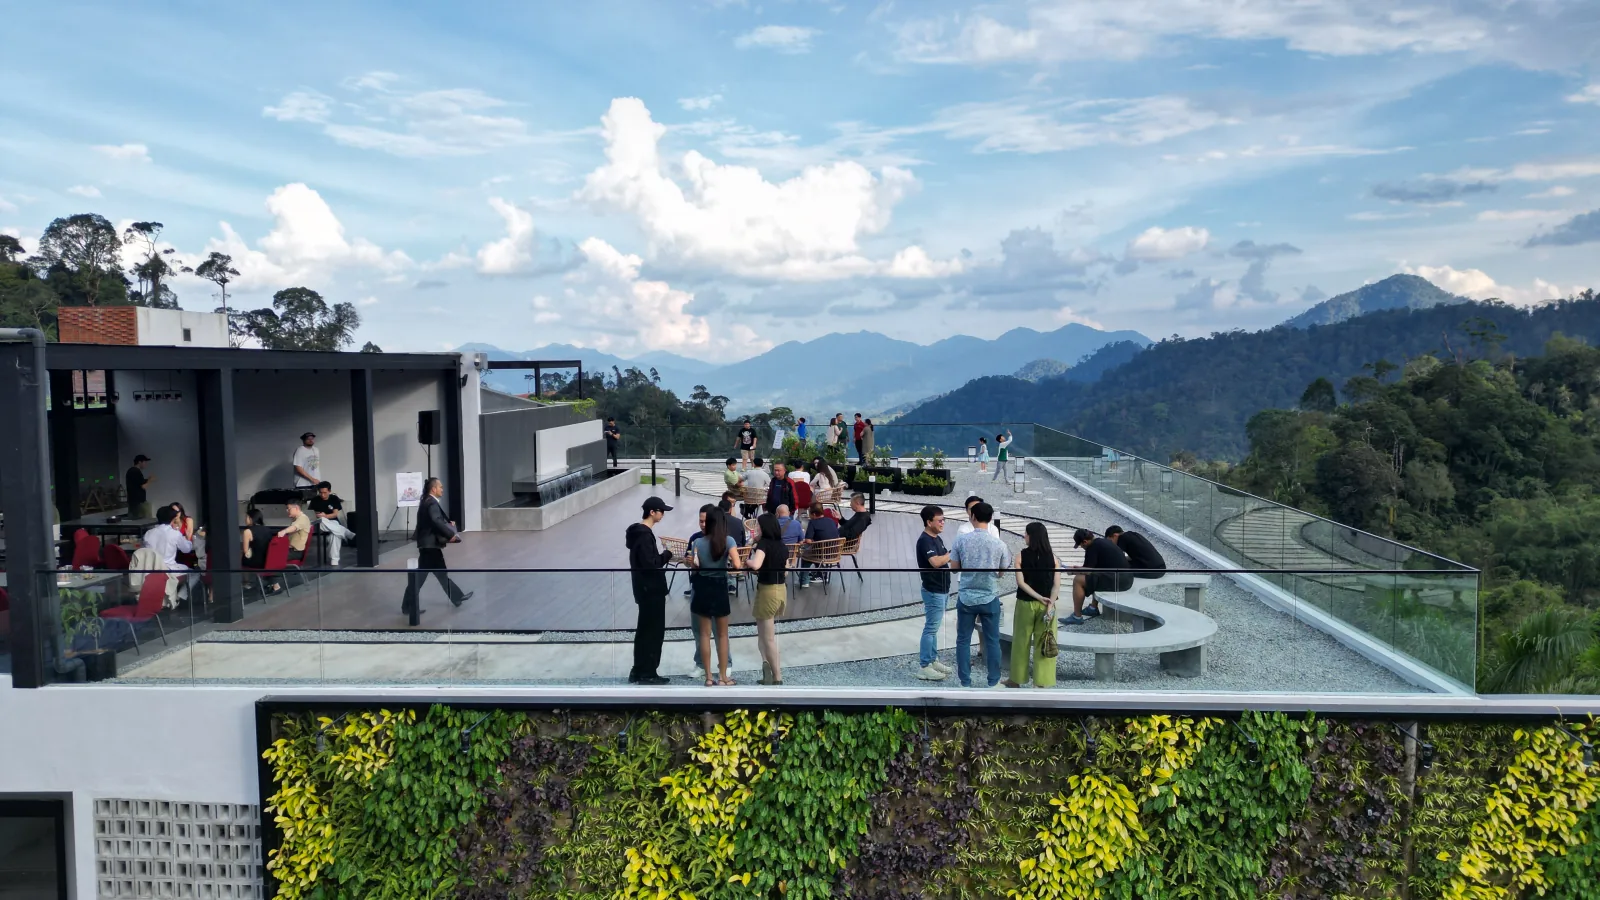
No crowded lift, no five-storey carpark, and a quieter setting: close to Genting’s busy main road, but shielded from it.
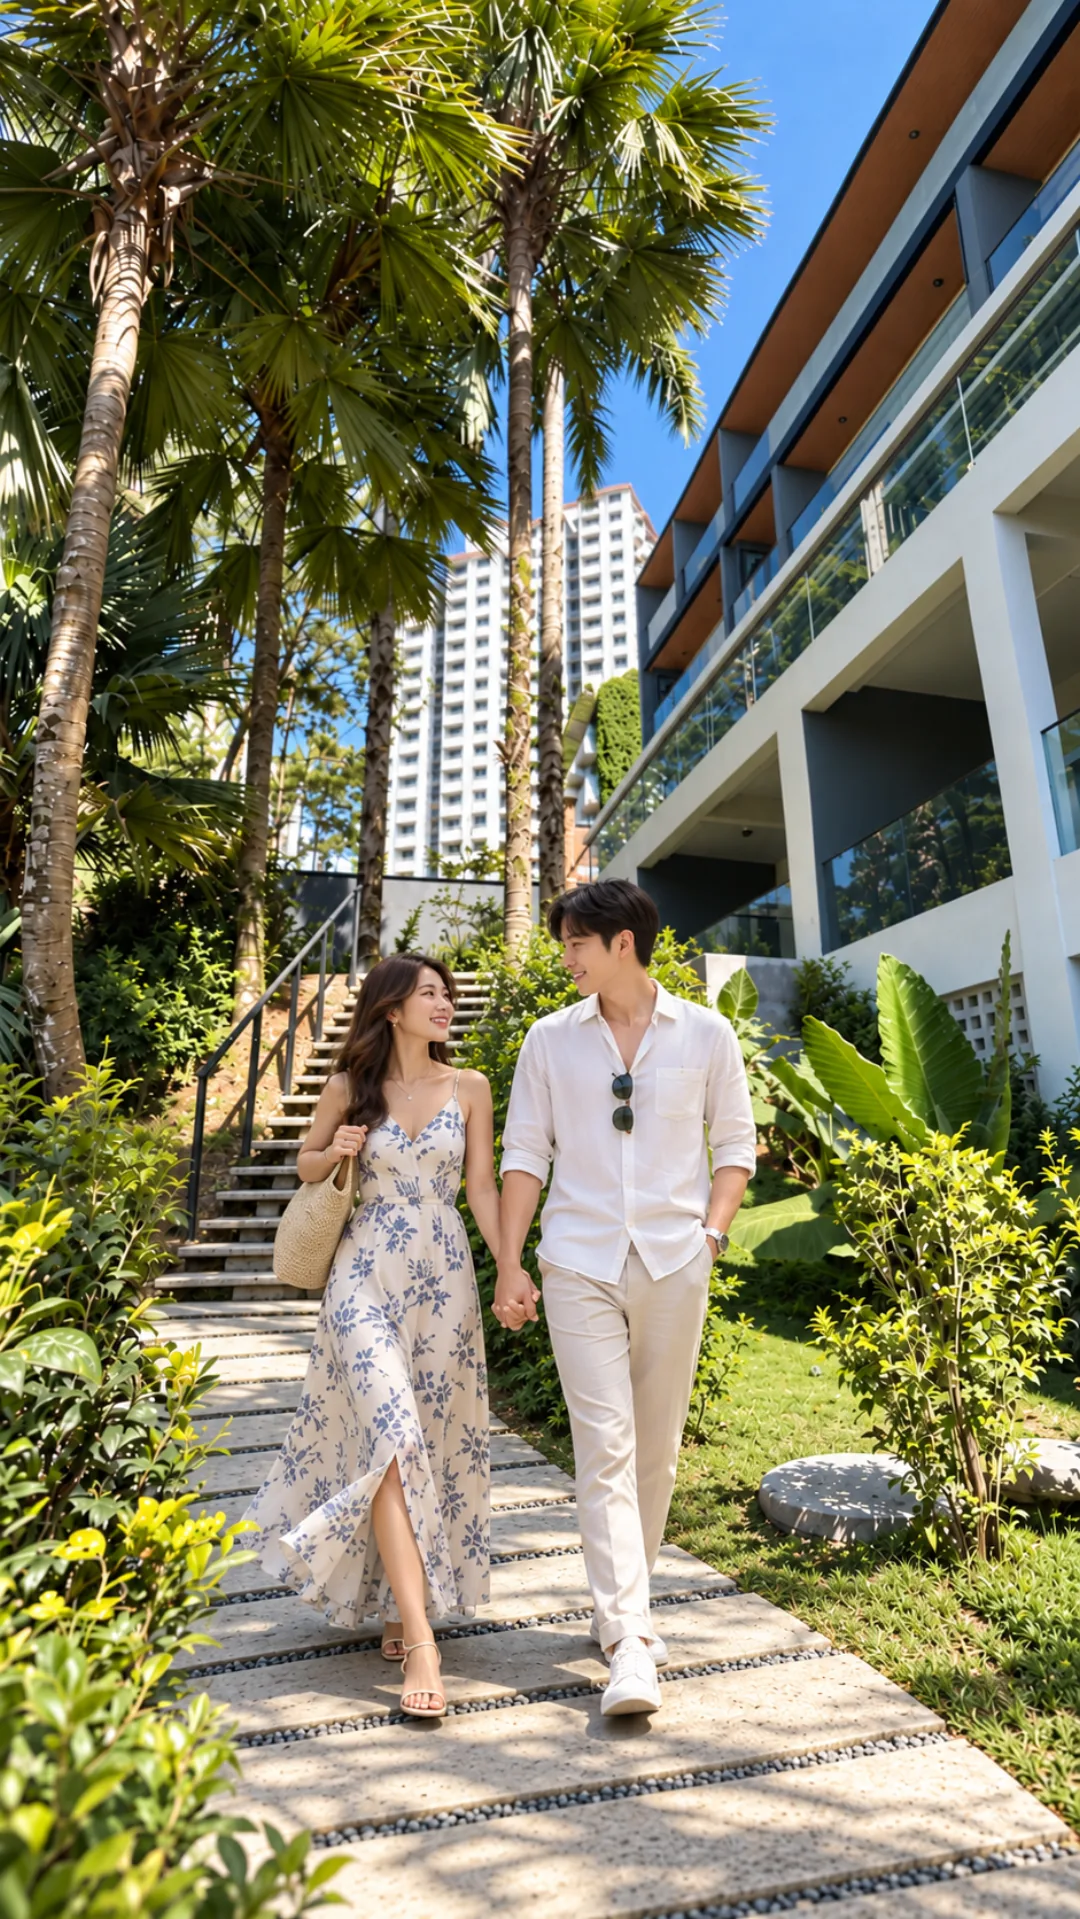
Stroll through the residence to the soothing sound of cascading waterfalls, surrounded by lush greenery and cool, crisp mountain air. Generous facilities are designed for memorable gatherings with family and friends.
Buy for
Genting Highlands, at a different altitude and a different pace. Three reasons people buy here.
You already know the hill. What matters here is that the building is finished, the unit is furnished, and the keys are the only thing left to collect.
Completion was Q4 2025 and every unit comes fully furnished. Low-density by design, so the sky deck, garden cafe and hiking trail are shared with fewer neighbours. Daily conveniences are a short drive away, and the resort is 11.8km up the road when you want it.
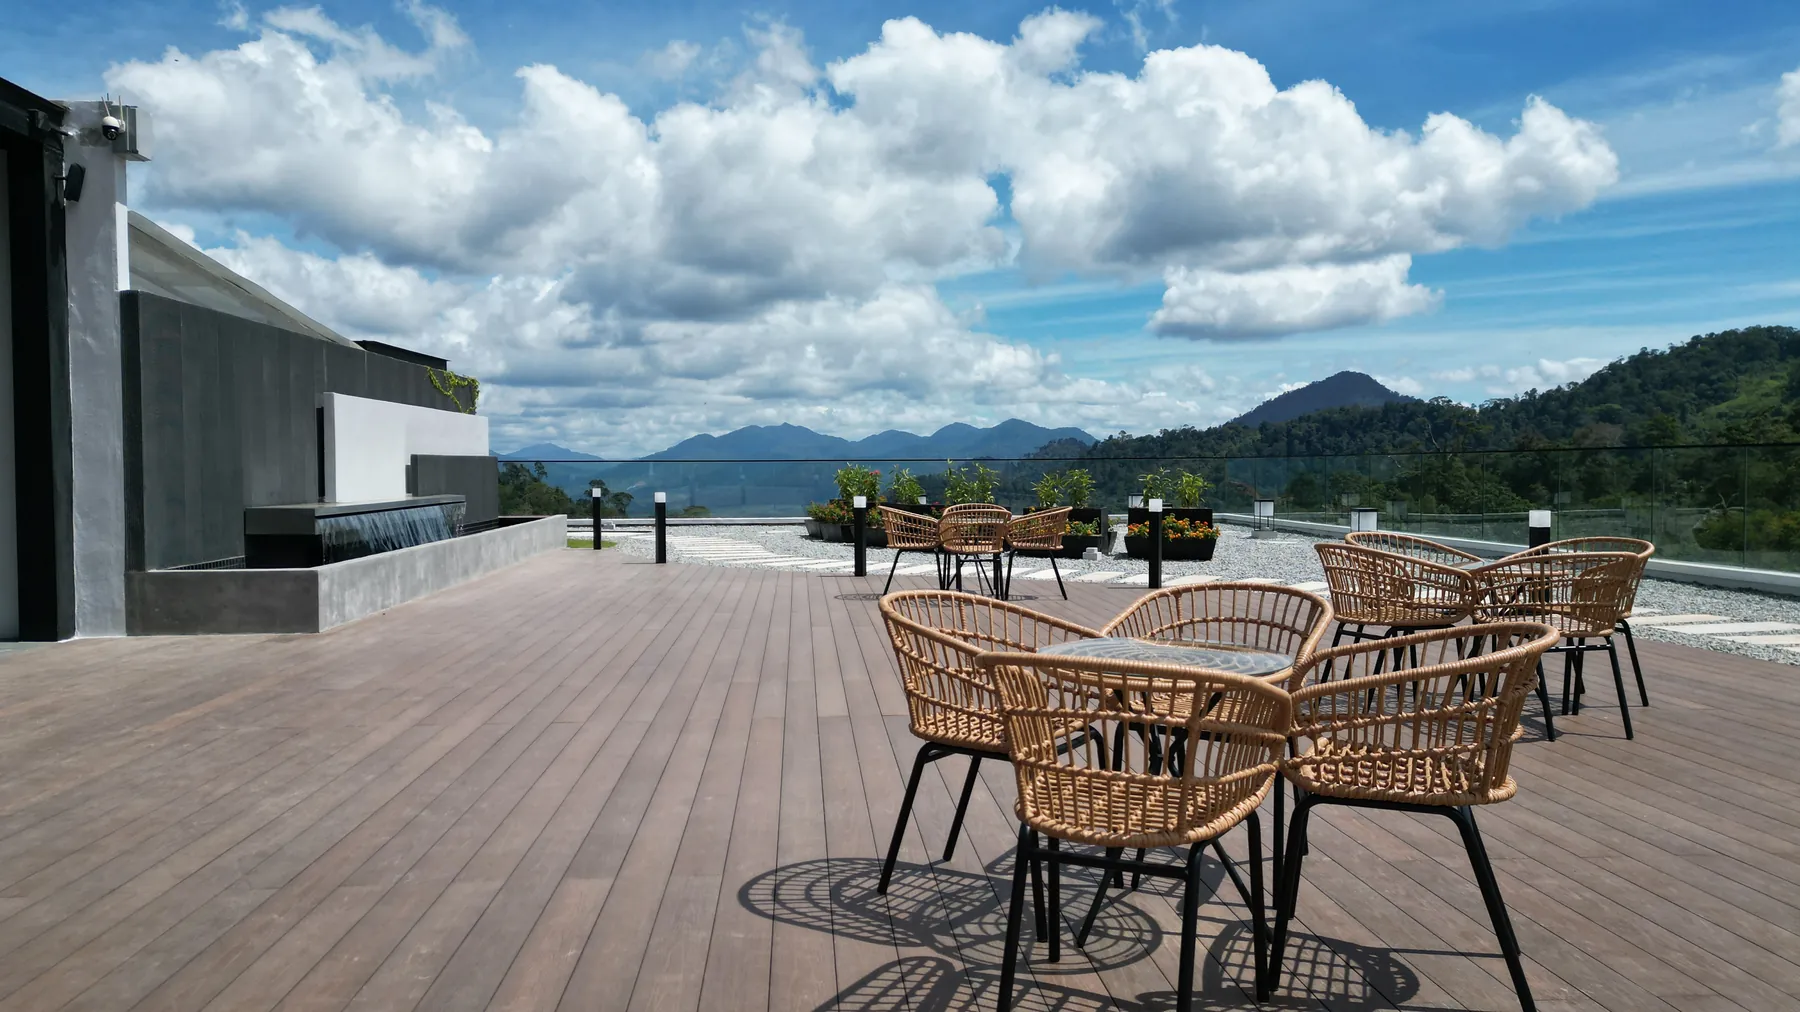
A morning round in the cool air, then home to a unit that is already set up. Awana's 18 holes are 11 minutes away, and your clubs can live here.
Fully furnished, freehold and completed, so a golf weekend needs no more planning than the tee time. For an evening out, the Awana SkyWay up to the resort is 12 minutes away.
Distances and drive times from Google Maps, supplied by the developer, September 2026.
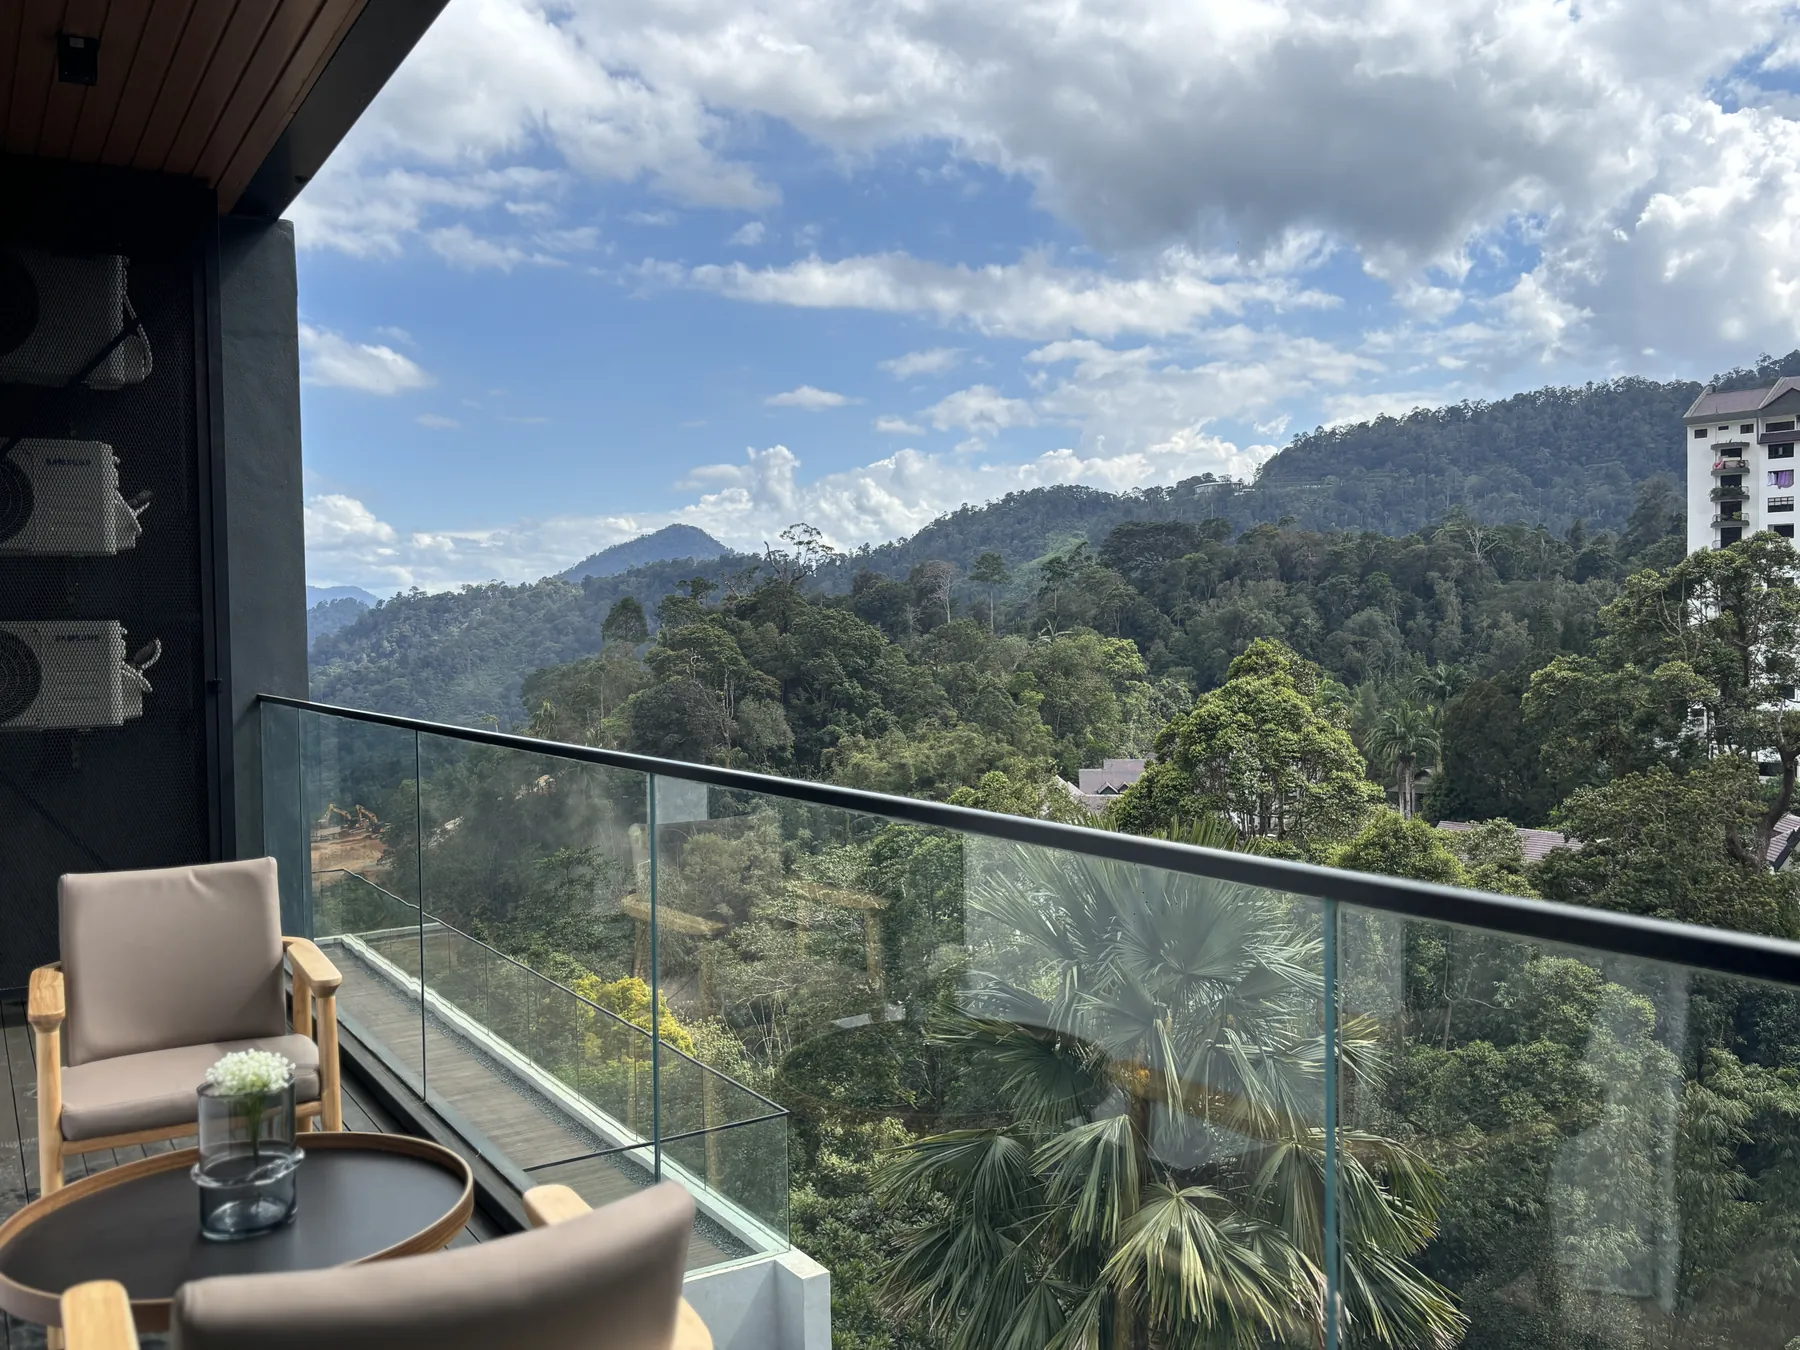
Buying for your parents means buying certainty. Completed, freehold, furnished and secured, so the only variable left is which weekend they move in.
Digital access with guest authorisation, a guard house at the gate, hotel-style energy management in the unit and an EV charging point on site. The Karak Expressway is 7.6km away: close enough for a Sunday visit, far enough that the air is cooler when you arrive.
Curated for comfort
Your own weekend place, a base between rounds, or a home you are settling your parents into: nothing here needs buying, fitting or waiting for. Every line is from the developer's own specification.
| Area | Finish |
|---|---|
| Balcony | Yellow Balau solid timber decking with 12mm laminated glass railings and durable aluminium composite ceiling panels. |
| Flooring | Premium SPC flooring with 1.5mm acoustic underlay for a warmer feel, improved sound insulation and underfoot comfort. |
| Bedrooms | Custom bedhead with bedside tables, charging points, warm reading lights and convenient switches. Open wardrobe with practical storage and luggage space, designed for Genting’s humid climate. Solid timber doors for added privacy, with sheer and blackout curtains for a good night’s rest. |
| Bathrooms | Premium porcelain flooring, PU waterproofing, integrated storage, glass shower screen and quality fittings. Wall-to-wall mirror above the basin and a large-capacity storage water heater for Genting’s colder water supply. |
| Kitchen | Generous 750mm-deep countertop with a dedicated appliance zone. Soft-close cabinetry, 1.2mm stainless steel basin, moisture-resistant aluminium-framed lower cabinets with tiled bases, plus branded refrigerator, microwave, hood and hob. |
| Entertainment and comfort | 65-inch Samsung QLED Smart TV with Samsung integrated smart air-conditioning control. |
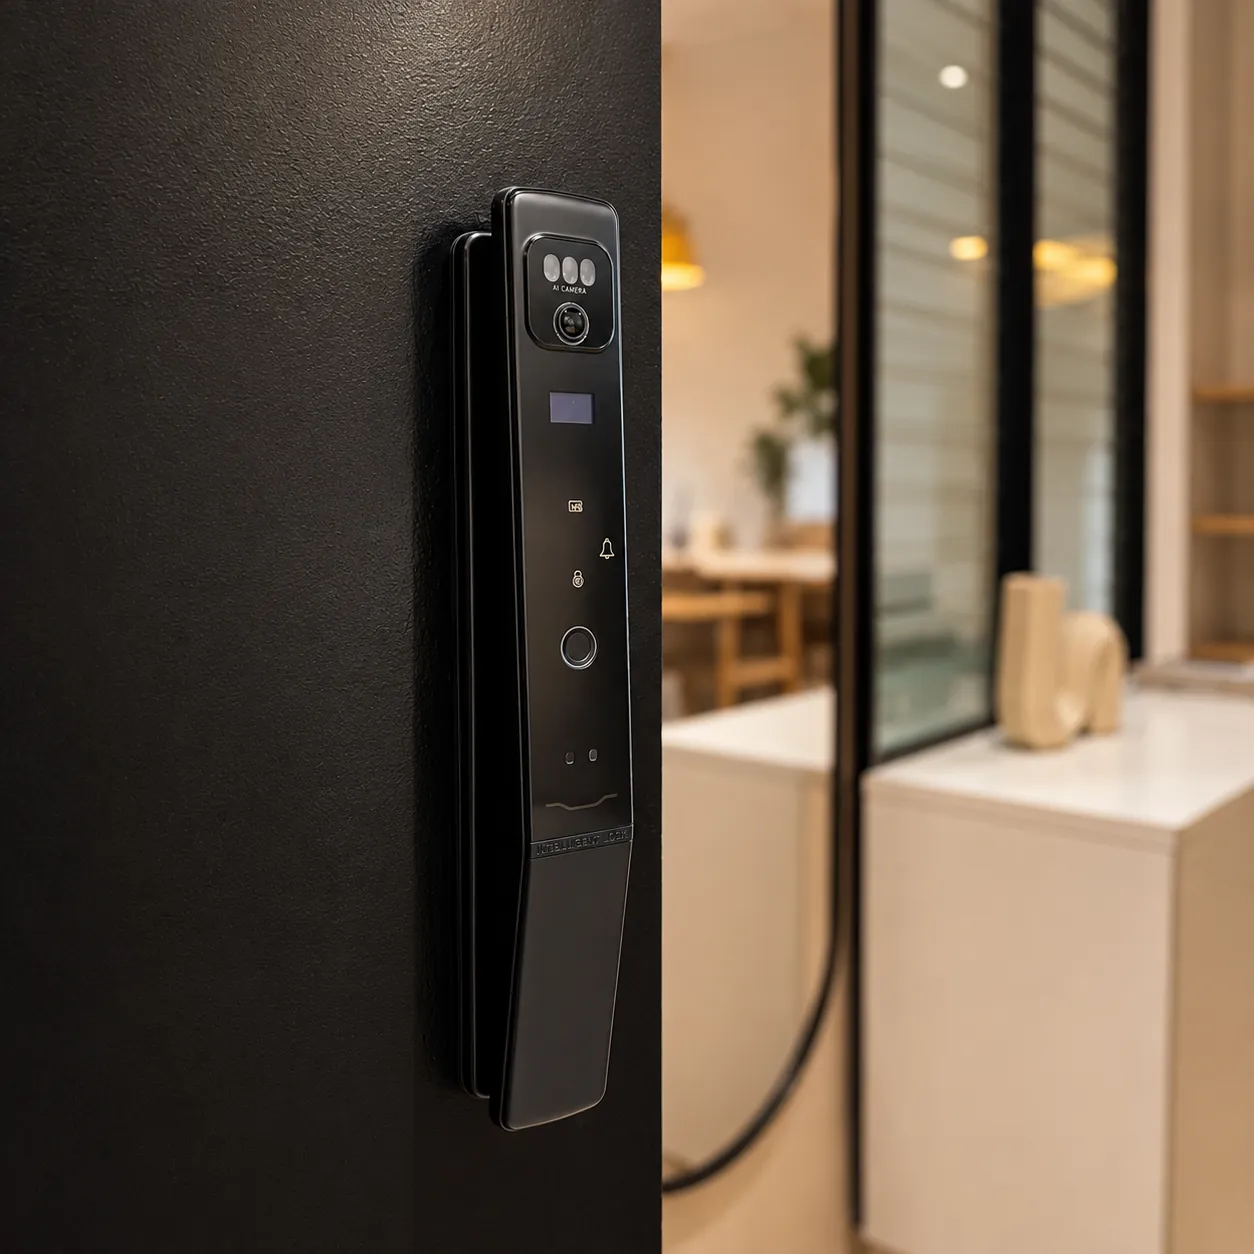
| Smart access | 5-in-1 smart digital lock with facial recognition, fingerprint, PIN, keycard and mobile app access, plus guest authorisation, door-view camera and indoor display. |
| Hotel-inspired energy management | Keycard power slot for convenient energy management and reduced unnecessary power usage. |
| Ceiling | Standard plasterglass ceilings throughout, with moisture-resistant plasterglass in bathrooms. |
Facilities
Twenty-one facilities across the development, numbered as on the developer's own site plan.
Estimate my monthly cost
The mortgage instalment, folded into one number. Indicative only, and never a quotation.
Enter the purchase price to estimate the instalment.
Estimated monthly instalment
Enter a purchase price
Excludes maintenance, sinking fund, utilities, stamp duty and legal fees. Not a loan offer.
Enquire
Leave your details and we will send the floor plans, the unit schedule and current availability. One of our team follows up directly, usually the same working day.
Prefer to speak now? Call 018-228 8618.
Other projects
Launching soon
Genting Highlands, Pahang
Imagery pending
Coming soon
Putra Heights, Selangor
Imagery pending
Language · 语言 · Bahasa
Enquire
Leave your details and we will arrange a viewing and send the floor plans and current availability. One of our team follows up directly, usually the same working day.
Prefer to speak now? Call 018-228 8618.
